

Publication Date:
RETA Mühendislik manages the design, production, and installation of industrial rack systems for production facilities, workshops in industrial estates, and distribution warehouses in Ankara under a single responsibility. Founded in 1979, the company manufactures its systems in its own production facility in Manisa Muradiye OIZ and serves Ankara via the Central Anatolian line.
Two Different Scales, Two Different Storage Logics in Ankara
Ankara's industry has a structure where two very different scales exist side by side, and storage solutions cannot be designed without taking this distinction into account.
OSTİM Organized Industrial Zone and İvedik Organized Industrial Zone host thousands of small and medium-sized manufacturers, most of which have a few hundred square meters of space. In these units, ceiling height is limited, entrance doors are narrow, and maneuvering space is scarce. The storage area must be solved without stealing from the production area, which makes vertical use and narrow-aisle layout mandatory.
On the line of Sincan Organized Industrial Zone, Ankara Chamber of Industry 1st Organized Industrial Zone, and Başkent Organized Industrial Zone, the picture changes. Here, large-scale facilities engaged in machinery manufacturing, defense industry sub-supply, pharmaceutical and medical production are located. High-ceilinged structures, aisles suitable for forklift operations, and multi-level pallet storage are the standards of these facilities.
The logistics warehouses on the Kahramankazan, Saray, and Akyurt line are fed by Ankara's central position in the Central Anatolia distribution. In these facilities, the operation is based on consolidation and shipment rather than keeping stock; order picking speed is the decisive factor.
Traceability-Oriented Layout in Defense and Machinery Industries
The common feature of facilities working in the defense industry supply chain and medical production in Ankara is the requirement to keep a record of where each part comes from and where it stands. In these facilities, the warehouse is beyond just a stock storage area; it is a link in the traceability chain.
The layout plan is established with this need in mind. Compartments are arranged in a numberable and addressable order, different lots of the same part are separated so they do not mix, and a separate section is planned for materials awaiting quarantine and inspection. The labeling surface and barcode reading angle are considered during the design phase because retrofitted solutions often slow down the operator.
In facilities working with sensitive and small parts, compartment sizes are determined according to the part box; a standard pallet compartment remains inefficient for these loads. The static calculation is done separately for each project; quotes are not given based on catalog capacity.
Prominent Systems in Ankara Facilities
In workshops and spare parts warehouses operating in limited areas such as OSTİM and İvedik, carton and box handling racking systems are used. Shelf heights are adjusted according to the part box and the operator's access level; high-turnover references are placed on the waist-level band to shorten picking time.
In units where ceiling height cannot be utilized, mezzanine racking systems double or triple the available area. This is in most cases the solution that expands storage volume without narrowing the production area.
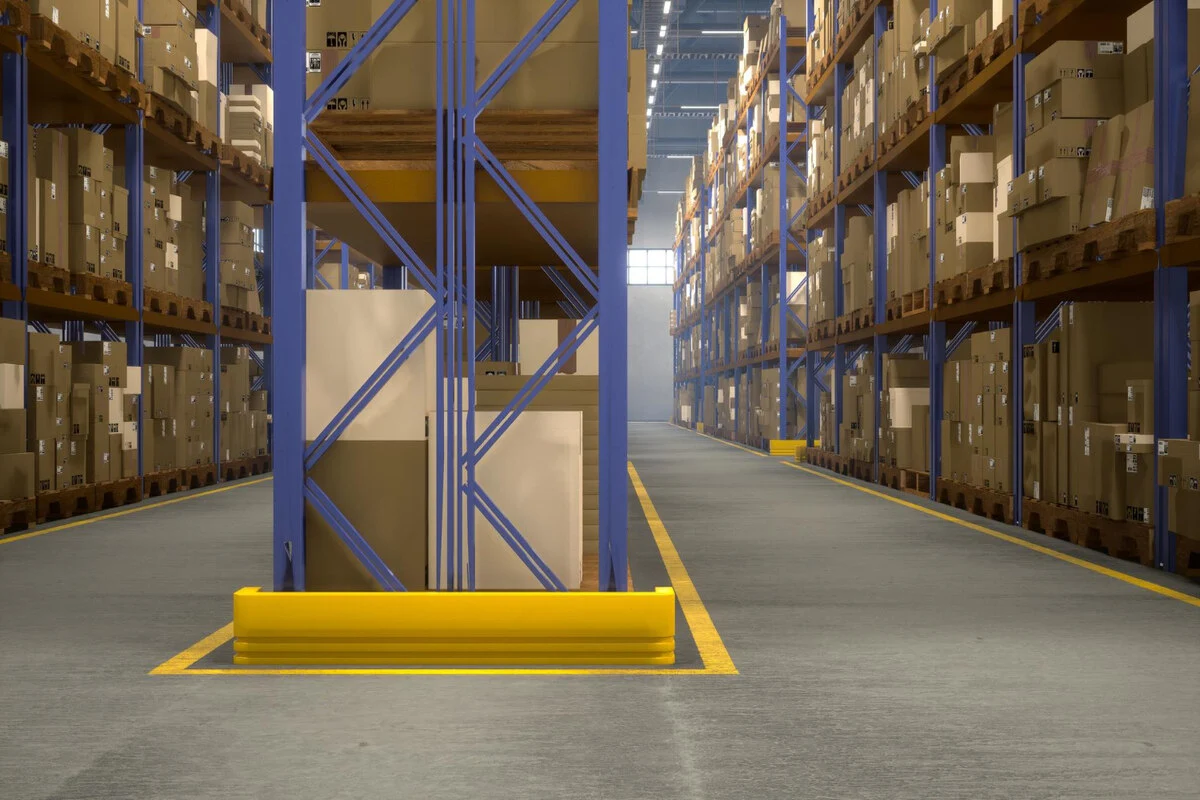
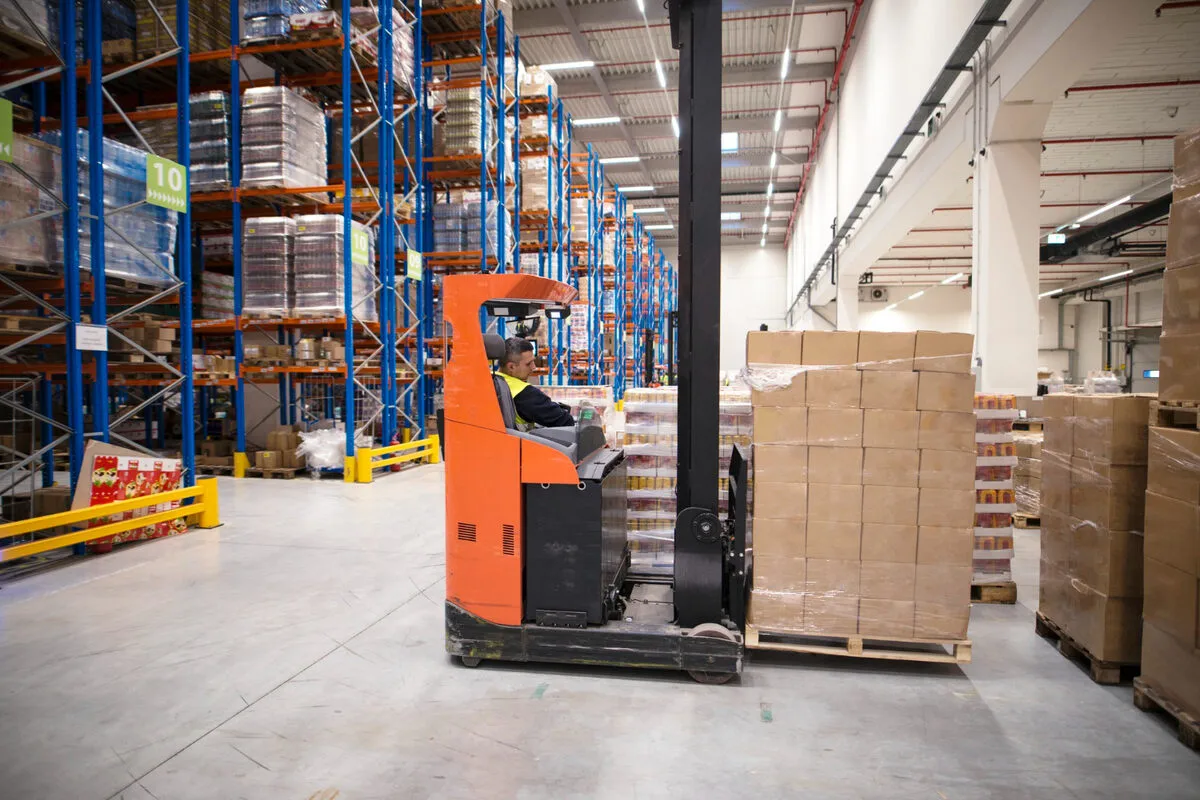
In large-scale facilities in Sincan and Başkent OIZ lines and distribution warehouses around Kahramankazan, pallet racking systems are designed according to pallet dimensions, forklift type, and clear height. Euro pallet 800x1200 mm and industrial pallet 1000x1200 mm dimensions require different compartment depths and beam clearances.
In facilities engaged in metal processing and machinery manufacturing, long materials such as profiles, pipes, and sheets are managed with cantilever systems, mold management with mold racking systems, and facilities with high inventory turnover rates with automated storage AS/RS solutions. All system types are featured on the racking systems page.
Ankara Warehouse Racking Systems Discovery and Quoting Process
Reach out via the contact page to get a layout plan and price quote for your facility in Ankara. Completed applications in different sectors are featured on our projects page.
Design, Production, and Installation Process
The process begins with an on-site discovery at the facility. Floor condition and flatness, column axes, clear ceiling height, sprinkler and lighting layout, forklift type used, and pallet dimensions are recorded. Based on these data, the layout plan and capacity calculation are extracted, followed by the static calculation and technical drawing.
The approved project is manufactured in the facility in Muradiye OIZ, and assembly is carried out on-site by our own teams. Since the warehouse can be worked on by dividing it into phases, the installation can be completed without stopping the business's shipment and production flow. Load capacity labels and instructions for use are left upon delivery. The scope also includes expanding existing systems, relocating to another facility, and replacing damaged components.
Frequently Asked Questions (FAQ) About Ankara Racking Systems
Can installation be made in small units in OSTİM and İvedik?
It can be made. The limiting factor is usually not the indoor space, but the delivery and unloading of the material on site. Door width, ceiling height, elevator dimensions, and maneuvering space are recorded during the discovery, and component lengths are planned according to these constraints.
Can an addressable and lot-separated warehouse layout be established?
It can be established. Compartments are arranged in a numberable order, different lots of the same part are taken into separate compartments, and a separate section is planned for materials awaiting control or quarantine. The label surface and reading angle are determined during the design phase.
Can I increase storage capacity without narrowing my production area?
In most cases, yes. If there is unused ceiling height, volume is gained without expanding the floor area through a mezzanine application or multi-level layout. Aisle widths are also re-evaluated according to the equipment used. The decision is made after the discovery.
What information should I prepare to get a quote?
Warehouse area and clear ceiling height, pallet or box dimensions and unit weight, target number of compartments, type of forklift or pallet truck used, and existing layout plan, if any, are sufficient. The final quote is formed after the discovery and static calculation.
Can you move our existing racks to our new warehouse?
After evaluating the system's type, age, the load it will carry, and deformation in its components, it is possible to dismantle and reinstall it. If the floor strength, ceiling height, or column axes of the new facility are different, reinforcement or partial renewal may be required.

Do you want to receive more information? We have expert and reliable contact persons available for any questions, issues, and suggestions.
Reta Engineering Warehouse Racking Systems Industry and Trade Inc.
Address
Muradiye Organized Industrial Zone, 10th St. No: 30 Yunusemre / Manisa
info@retamuhendislik.com.tr