

Publication Date:
RETA Mühendislik manages the design, manufacturing, and assembly of industrial racking systems under a single responsibility for food processing facilities, manufacturing factories, and export warehouses in Aydın. Established in 1979, the company manufactures its systems at its own production facility in Manisa Muradiye OIZ; Aydın is one of the closest production hubs to the facility.
The Food and Manufacturing Landscape Shaping Storage Demands in Aydın
Aydın is positioned along a corridor where agricultural produce is processed and exported, and its storage demands largely stem from the requirements of the food industry.
In facilities along the Aydın Organized Industrial Zone, Nazilli, Söke, and Germencik line, processing of figs, olives, olive oil, chestnuts, and dried goods is concentrated. A significant portion of these facilities export their goods; therefore, the warehouse serves not merely as a storage area, but as a critical space subjected to food safety audits. Racking layouts are subject to inspection in terms of cleanability, product separation, and traceability.
In textile, apparel, and leather facilities along the Söke and Çine line, bulky loads such as fabric rolls and coils are managed. Among machinery, metal processing, and packaging manufacturers around the Aydın Organized Industrial Zone, raw materials and finished goods are kept under the same roof. Warehouses of geothermal-based greenhouses and tourism facilities along the Kuşadası corridor are evaluated separately according to their specific conditions.
Racking Layouts Compliant with Food Safety Audits
In an export-oriented food facility, the warehouse is one of the areas most prone to audit issues. Products must not touch the ground, different batches must not mix, cleaning must be achievable beneath the racks, and allergen or segregated product lines require physical separation.
The layout plan is designed to meet these requirements. The bottom level is kept at a specific height to maintain access for floor cleaning, and the racking layout is planned so as not to obstruct ventilation airflow. Product categories are allocated to dedicated bay groups, and bays are numbered in an addressable system to facilitate batch tracking. To prevent raw material intake and finished goods dispatch from crossing paths, the flow direction is built into the layout from the outset.
Surface and material selection is made according to humidity, temperature, and cleaning conditions. Aydın is situated in a zone with high spectral acceleration values under seismic codes; anchoring and cross-bracing patterns are calculated according to these parameters. Structural calculations are carried out individually for each project; quotes are never issued based on generic catalog capacities.
Prominent Systems in Aydın OIZ and the Söke Corridor
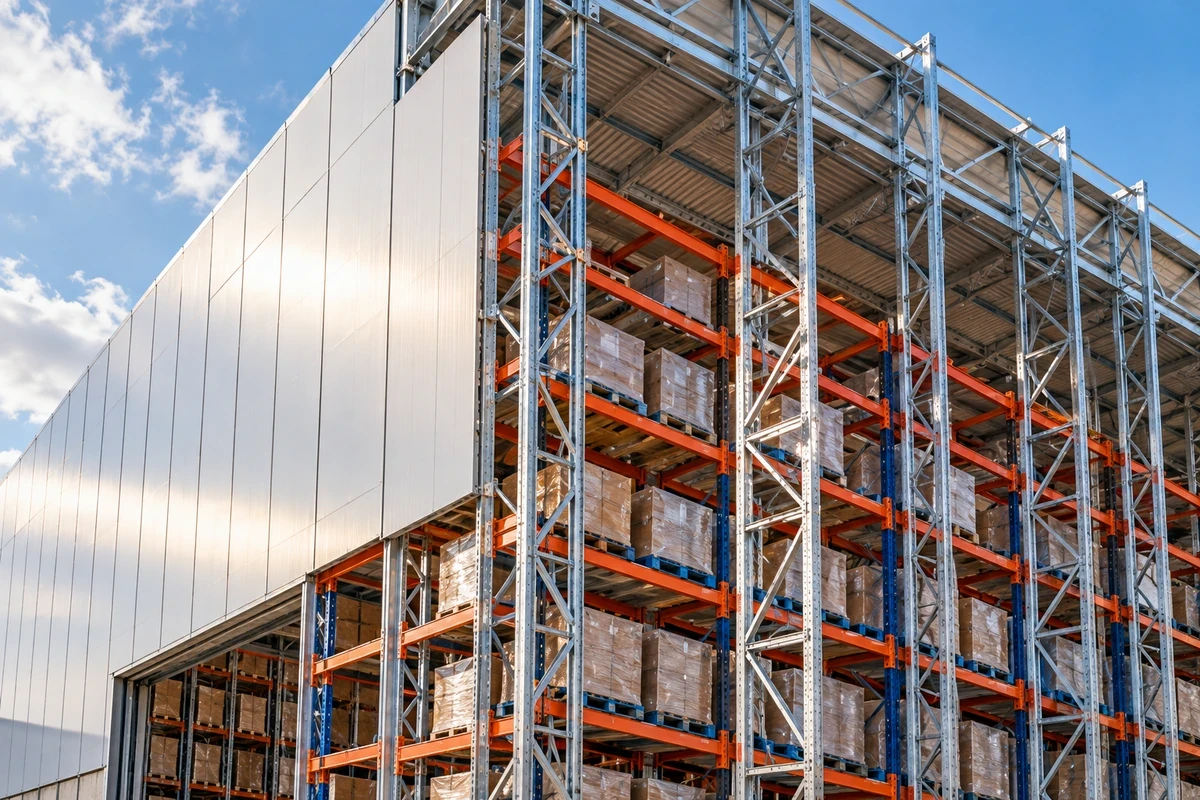
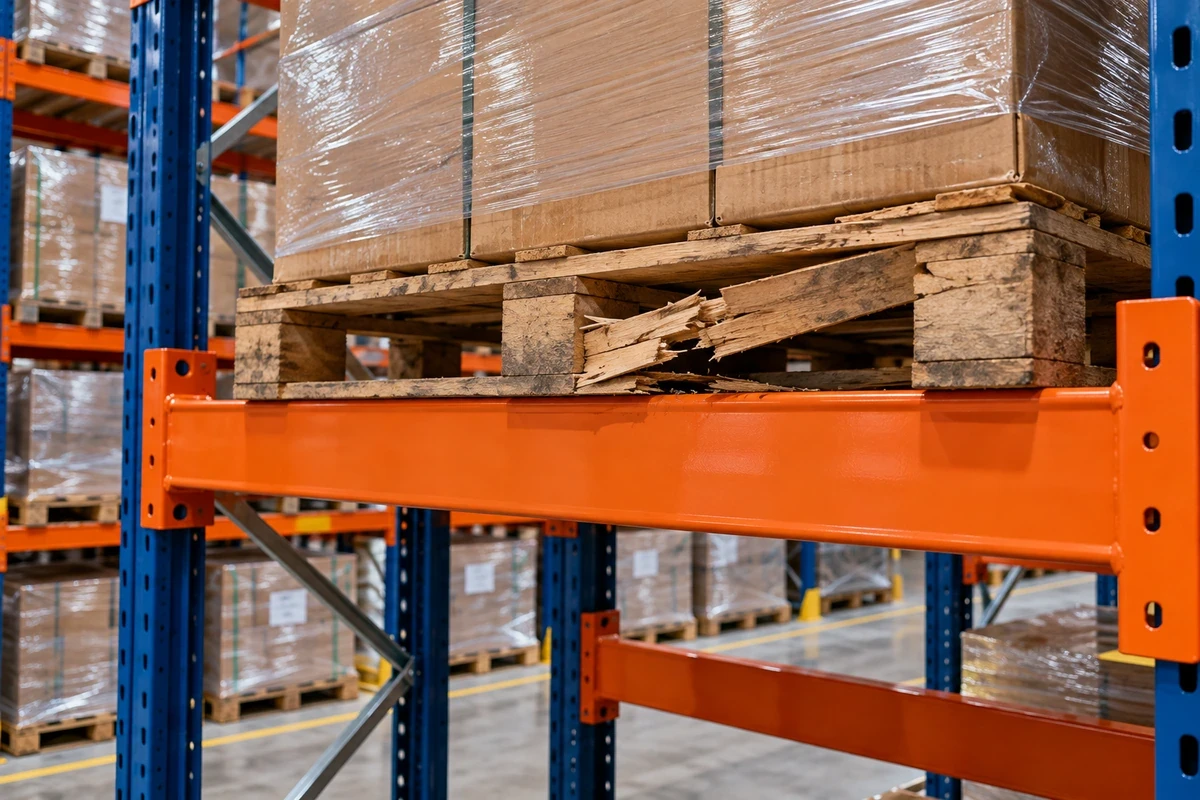
In the warehouses of food processing, dried food, and olive oil facilities, pallet racking systems are engineered based on pallet dimensions, forklift types, and clear ceiling heights. Euro pallet (800x1200 mm) and industrial pallet (1000x1200 mm) sizes require different bay depths and beam spans; for non-standard loads such as sacks, crates, and drums, bay dimensions are tailored to the specific product.
In order picking-intensive warehouses and facilities managing multi-item inventory, carton and box handling racking systems are used. Bays are organized in an addressable order, shelf heights are adjusted to box dimensions, and batch separation is reflected across bay groups.
In facilities where vertical ceiling clearance is underutilized, mezzanine racking systems double or triple the available floor space. This is often the solution to expanding warehouse volume without shrinking the production floor.
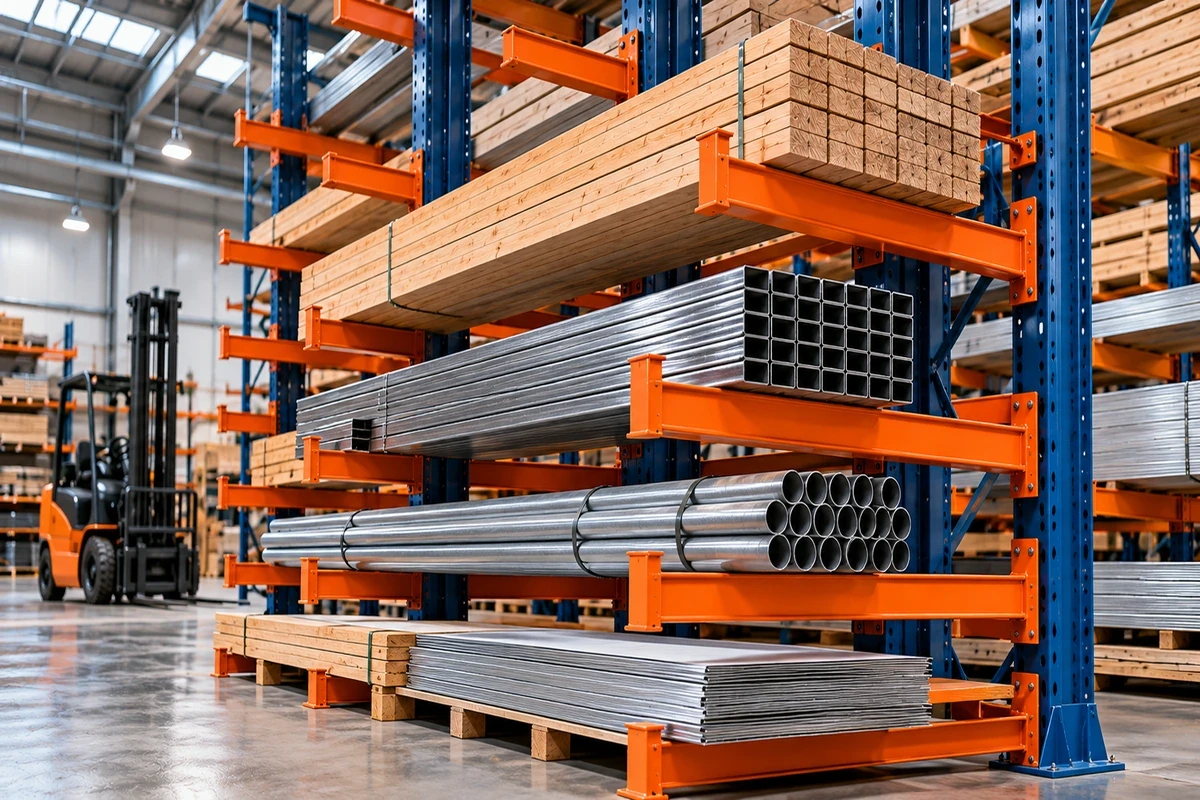
In facilities engaged in metal processing and machinery manufacturing, long goods such as profiles, pipes, and sheet metal are managed with cantilever racking systems; mould handling in packaging and plastics manufacturers is handled with mould racking systems; and warehouses with high inventory turnover rates are operated with automated AS/RS solutions. All system types can be found on our racking systems page.
Site Survey and Quotation Process for Aydın Warehouse Racking Systems
Contact us via the contact page to receive a layout plan and price quotation for your facility in Aydın. Completed applications across various industries can be viewed on our projects page.
Site Survey, Manufacturing, and Installation Phases
During the survey, floor condition and flatness, column axes, clear ceiling height, sprinkler, cooling and ventilation layouts, forklift types utilized, and pallet/crate dimensions are recorded. In food facilities, cleaning protocols, product segregation needs, and batch tracking workflows are also gathered, as bay zoning and bottom clearance heights are determined based on these data.
Once capacity calculations, structural analyses, and technical drawings are approved, manufacturing takes place at the Muradiye OIZ facility. Because Aydın is in close proximity to the manufacturing plant, dispatch and crew deployment can be scheduled quickly, shortening project timelines if revisions are needed. Assembly is carried out by our own teams, and work can proceed by zoning the warehouse into stages. Load capacity labels and operation instructions are provided upon handover.
Frequently Asked Questions About Aydın Racking Systems
How is a racking layout compliant with food inspections established?
The bottom level is elevated to a specified height to allow easy floor cleaning, and the rack configuration is laid out so as not to interrupt ventilation flow. Product groups are assigned to dedicated bay sections, and bays are numbered to facilitate lot and batch traceability.
How is the mixing of different product groups prevented?
Segregation is integrated into the physical arrangement of the bays from the start. Groups are positioned along different aisles or on different level groups, and labelling schemes are structured to reinforce this separation.
How are raw material and finished goods flows segregated within the same warehouse?
Flow direction serves as the baseline for the layout plan. The raw materials zone is positioned close to the production entry axis, while the finished goods area is placed near the dispatch doors, creating an aisle configuration where the two material flows do not intersect.
Can bays be designed for bulky loads such as fabric rolls and coils?
Yes, they can. Bay depth, beam span, and load-bearing surfaces are determined according to the product's diameter, length, and weight. For loads carrying a rolling hazard, stoppers, cradles, or saddle fixtures are designed into the structure.
What information is required to prepare a quotation?
Warehouse surface area and clear ceiling height, the nature and unit weights of the goods to be stored, targeted bay capacity, forklift type used, current layout plans, and the positions of existing cooling or ventilation systems (if any) are sufficient. The definitive quotation is established following the site survey and structural analysis.

Do you want to receive more information? We have expert and reliable contact persons available for any questions, issues, and suggestions.
Reta Engineering Warehouse Racking Systems Industry and Trade Inc.
Address
Muradiye Organized Industrial Zone, 10th St. No: 30 Yunusemre / Manisa
info@retamuhendislik.com.tr