

Publication Date:
RETA Mühendislik carries out the design, production, and installation of industrial racking systems under single-point responsibility for machinery manufacturers, food facilities, and distribution warehouses in Çorum. Founded in 1979, the company manufactures its systems in its own production facility in Manisa Muradiye OIZ and provides services to the Central Black Sea route via shipment and installation organization.
Manufacturing Structure Determining Warehousing Needs in Çorum
Çorum has an industrial structure where project-based manufacturing stands out rather than mass production, and storage needs arise from this working method.
Milling machinery, food processing equipment, agricultural machinery, and metal processing facilities are concentrated around the Çorum Organized Industrial Zone. A significant portion of these facilities sells complete lines and plants abroad. Production is made to order; a project can take months, and during this time, hundreds of different semi-finished products wait on-site simultaneously.
Brick, tile, and construction material manufacturers form the second pillar of the province. Here, the load is heavy, palletized, and bulky. On the food side, there are roasted chickpea, legume, flour, and meat products facilities; sack storage and hygiene conditions are evaluated together in these facilities. Facilities on the İskilip and Sungurlu route along with regional distribution warehouses complete the third pillar.
Organization of Semi-Finished Product Inventory in Project-Based Production
In a machinery manufacturer producing complete lines, the biggest storage problem is neither the raw material nor the finished product, but the intermediate stage. Hundreds of cut, machined, painted, but not yet assembled parts wait simultaneously, and if confusion arises about which project they belong to, serious time loss occurs during the assembly stage.
The layout plan is therefore built on project-based partitioning. Bay groups are segregated according to project or order number, and parts of the same project are kept physically together. Bays are numbered in an addressable order, allowing the assembly team to find the part by reading it from the list.
Because the range of part dimensions is wide, the warehouse is divided into sections: heavy and large components are managed on the ground floor in deep bays suitable for crane or forklift access, medium-scale parts in pallet bays, and small parts in bin bays. A separate line is planned for long profile and sheet metal inventory. To ensure that the section can be quickly cleared and reused when the project is completed, the bay layout is kept flexible.
Çorum is located in a region with moderate spectral acceleration values according to earthquake regulations; anchoring and bracing arrangements are calculated based on the carried load and rack height. Static calculations are performed separately for each project; quotes are not provided based on catalog capacities.
Prominent Systems in the Çorum OIZ Route
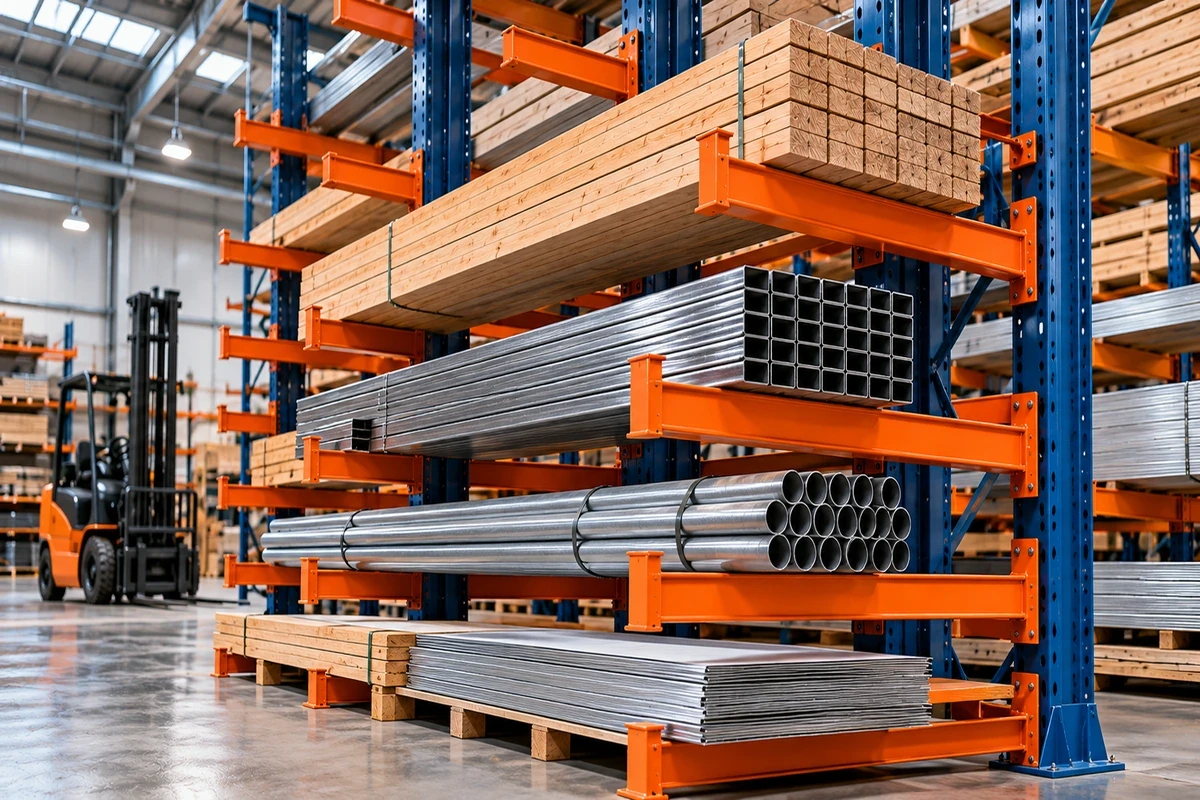
In machinery manufacturers, profiles, pipes, sheet metals, and long components are stored with cantilever racking systems. Arm length, spacing between arms, and column cross-section are calculated according to material weight and deflection behavior; if handled by crane, access height is incorporated into the design.
Carton and box handling racking systems are used in the management of semi-finished goods and small parts. Bays are grouped on a project basis and numbered in an addressable order, with tier heights adjusted according to the part box.
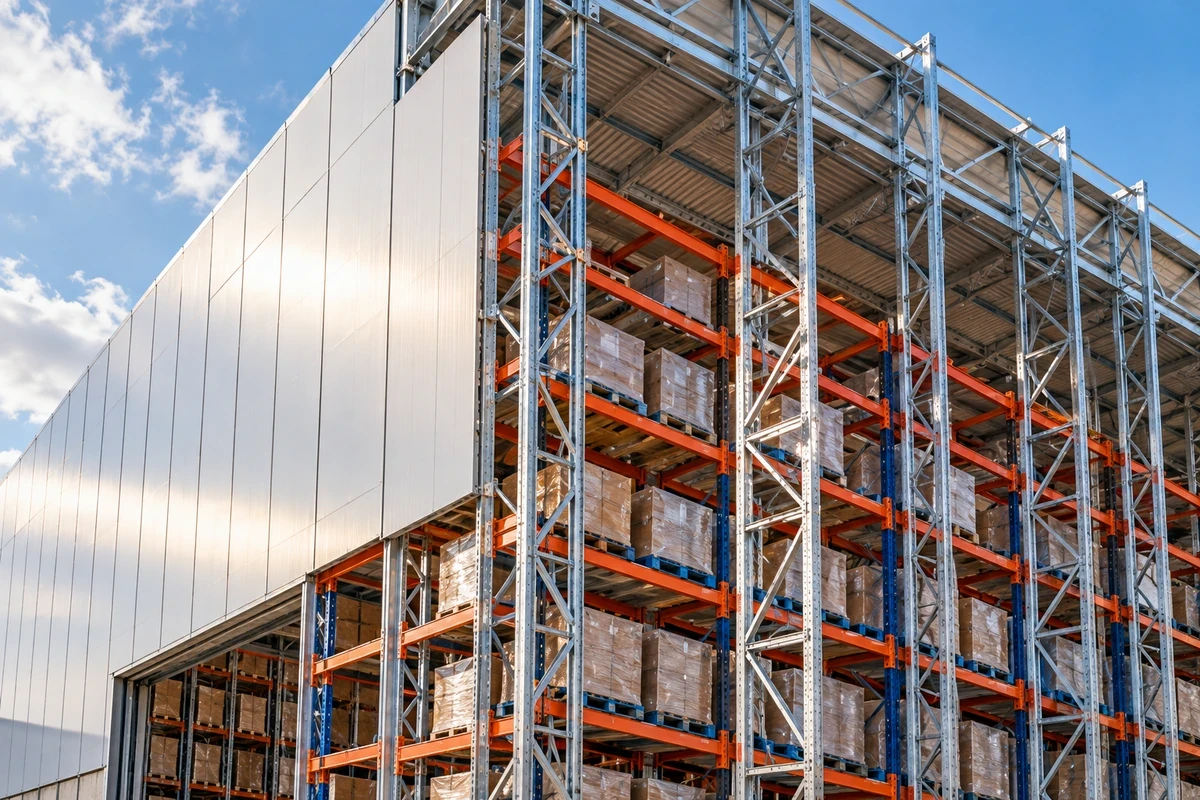
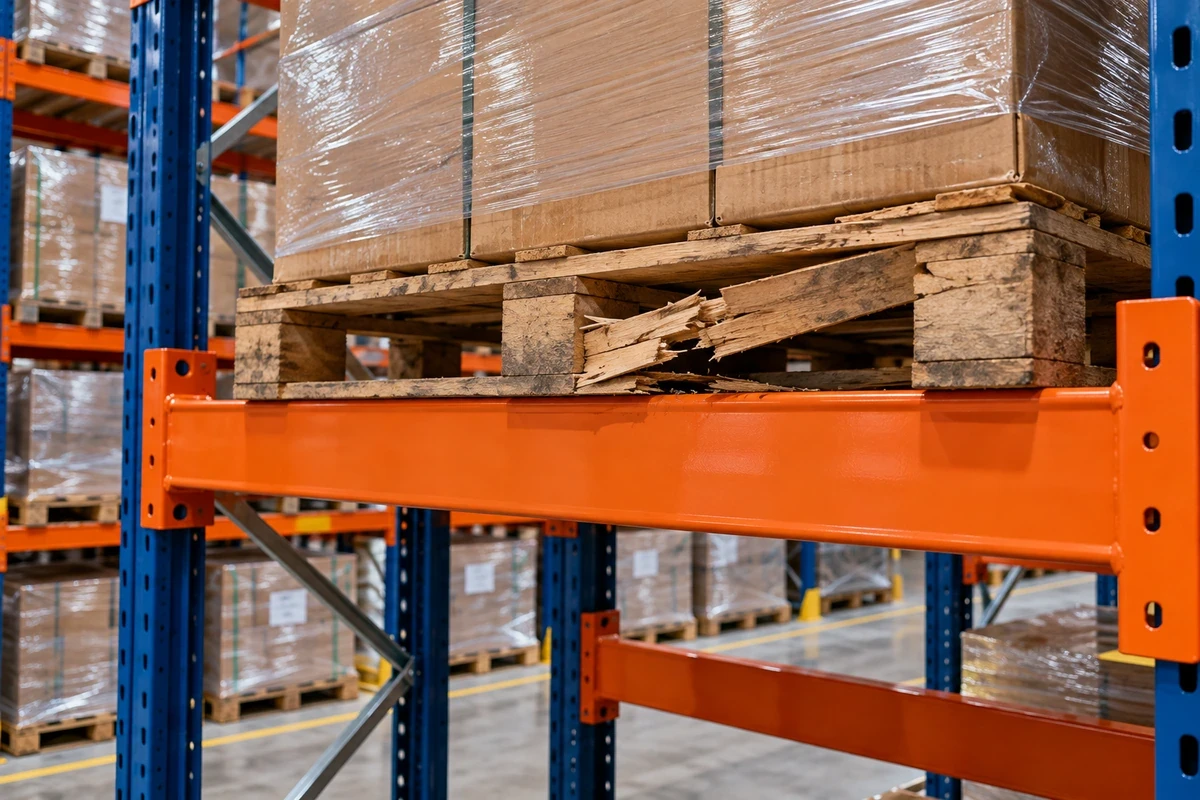
In food, construction material, and finished goods warehouses, pallet racking systems are designed according to pallet dimensions, forklift type, and clear height. Euro pallet 800x1200 mm and industrial pallet 1000x1200 mm dimensions require different bay depths and beam spans; beam cross-sections are calculated separately for sacks and heavy palletized loads.
In facilities where ceiling height cannot be utilized, mezzanine solutions double or triple the existing floor space. Mold management is handled with mold racking systems, while warehouses with high inventory turnover rates are managed with automated storage AS/RS applications. All system types are available on the racking systems page.
Survey and Quotation Process for Çorum Warehouse Racking Systems
Reach out via the contact page to receive a layout plan and price quote for your facility in Çorum. Completed applications across various sectors are featured on our projects page.
Survey, Manufacturing, and Commissioning Steps
During the survey, floor condition and flatness, column axes, clear ceiling height, sprinkler and lighting layout, forklift or crane type used, and part dimensions are recorded. In facilities working on a project basis, the number of projects running simultaneously, the range of part dimensions, and the average waiting time are also gathered, as partitioning and bay flexibility are derived from these data.
After capacity calculations, static calculations, and technical drawings are approved, production is carried out at the facility in Muradiye OIZ. Dispatch, transportation, and installation team planning are unified into a single schedule. Installation is carried out by our own teams, and since the warehouse can be operated by dividing it into phases, the workflow of ongoing projects is not interrupted. Load capacity labels and operating instructions are provided upon handover.
Frequently Asked Questions About Çorum Racking Systems
How are parts of simultaneously running projects separated?
Bay groups are segregated according to project or order number; parts of the same project are kept physically together. Bays are numbered in an addressable order, allowing the assembly team to locate the part by reading it from the list.
Can the section be reused when the project is finished?
Yes, it can. The bay layout is kept flexible, and tier heights are planned to be adjustable. Thus, the section of the finished project can be reorganized according to the part dimensions of the new project.
Can parts with vastly different dimensions be managed in a single warehouse?
Yes, they can. The warehouse is divided into sections: heavy and large components are kept in deep bays on the ground floor, medium-scale parts in pallet bays, and small parts in bin bays. A separate line is planned for long profiles and sheet metal.
What is done for heavy components handled by crane?
Bay depth, beam cross-section, and bearing surface are dimensioned according to the weight and center of gravity of the part; crane access height and maneuvering clearance are incorporated into the layout plan from the beginning.
What information do we need to provide for a quote?
Warehouse area and clear ceiling height, range of part dimensions and unit weights, number of simultaneously running projects, targeted number of bays, type of forklift or crane used, and existing layout plan, if available, are sufficient. The definitive quote is formed after the survey and static calculations.

Do you want to receive more information? We have expert and reliable contact persons available for any questions, issues, and suggestions.
Reta Engineering Warehouse Racking Systems Industry and Trade Inc.
Address
Muradiye Organized Industrial Zone, 10th St. No: 30 Yunusemre / Manisa
info@retamuhendislik.com.tr