

Publication Date:
RETA Mühendislik carries out the projecting, production, and installation of industrial rack systems under single responsibility for production facilities, finished goods warehouses, and distribution warehouses in Kayseri. Founded in 1979, the company manufactures its systems in its own production facility in Manisa Muradiye OIZ and provides services through shipment and installation organization to the Central Anatolia line.
Mass Production Structure Determining Storage Needs in Kayseri
Kayseri industry has a structure based on high-volume mass production concentrated in one of Turkey's largest organized industrial zones, and the need for storage arises from this scale.
Furniture production around Kayseri Organized Industrial Zone is the most prominent sector of the province. In these facilities, both raw materials and finished products are bulky: board, chipboard, and MDF are managed as long and heavy materials at the input, while boxed finished products are managed as bulky but relatively light loads at the output. The two sides need to be resolved with different bay logic in the same warehouse.
The situation changes for steel door, metal furniture, and household appliance manufacturers clustered in the same region. Sheet metal and profile raw materials are long and heavy, while the semi-finished product in panel form has a sensitive surface and carries a risk of scratching when stacked side by side. In cable, plastic, and packaging facilities, the standard pallet layout dominates.
Facilities on the Hacılar, İncesu, and Melikgazi line, and logistics warehouses arising from Kayseri's position as a regional distribution center, constitute the third leg of the province. In these warehouses, consolidation and shipping are prioritized rather than keeping stock.
Volume Efficiency Instead of Square Meter in Bulky Finished Products
In furniture and steel door production, the finished product takes up a lot of space relative to its weight. A warehouse fills up in volume long before reaching the weight limit per pallet. Therefore, the starting point of design in facilities in Kayseri is not carrying capacity, but volume efficiency.
In practice, decisions are made on this axis: bay heights are adjusted with millimeter precision according to the box size, because a few centimeters lost in each bay can turn into a lost tier throughout the warehouse. The number of tiers is raised to the highest value according to the free ceiling height and sprinkler elevation. In sensitive surface panels and boxed finished products, the load-bearing surface and handling direction are planned to reduce the risk of damage.
Kayseri is located in a region with moderate spectral acceleration values in the earthquake regulation. In high-rise configurations, the anchoring and bracing layout are calculated according to these parameters. Static calculations are made separately for each project; proposals are not made based on catalog capacity.
Featured Systems on the Kayseri OIZ Line
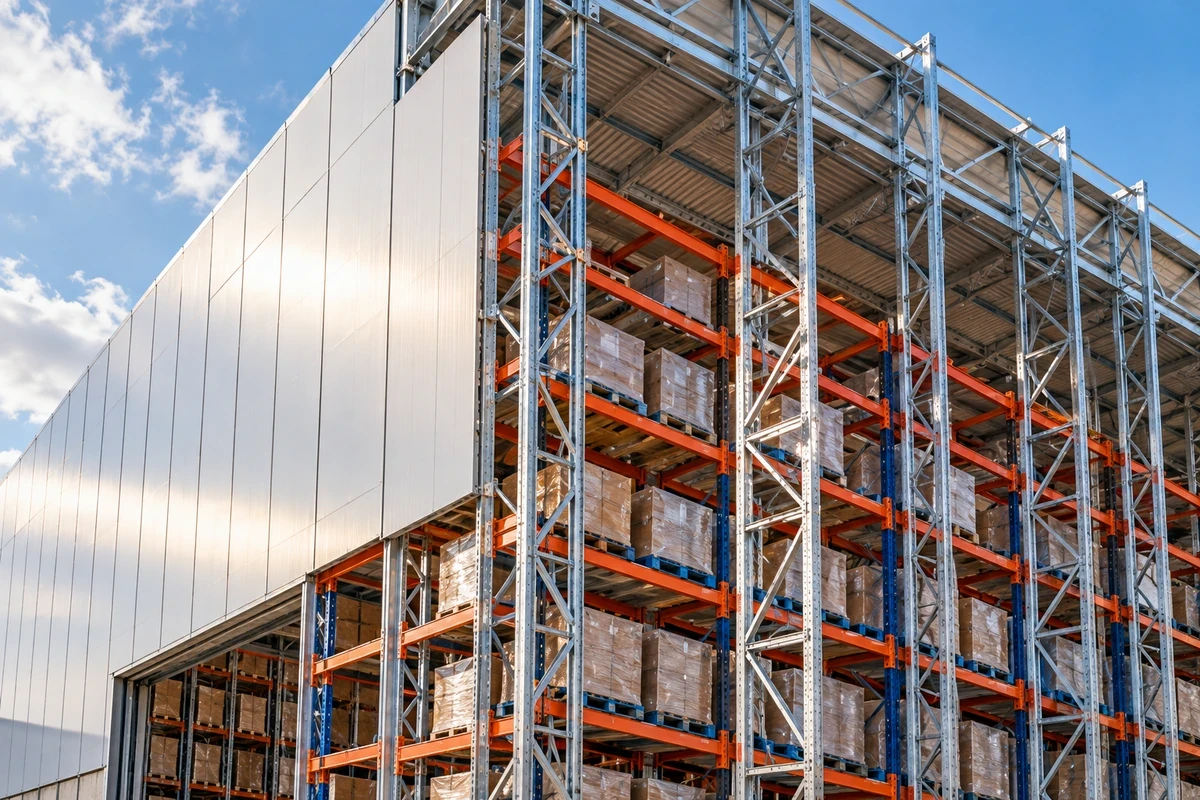
In the finished goods warehouses of furniture, steel door, and home appliance facilities, pallet racking systems are projected according to pallet size, forklift type, and free height. Euro pallet 800x1200 mm and industrial pallet 1000x1200 mm sizes require different bay depths and beam spans; bay heights in bulky boxed finished products are determined according to product dimensions.
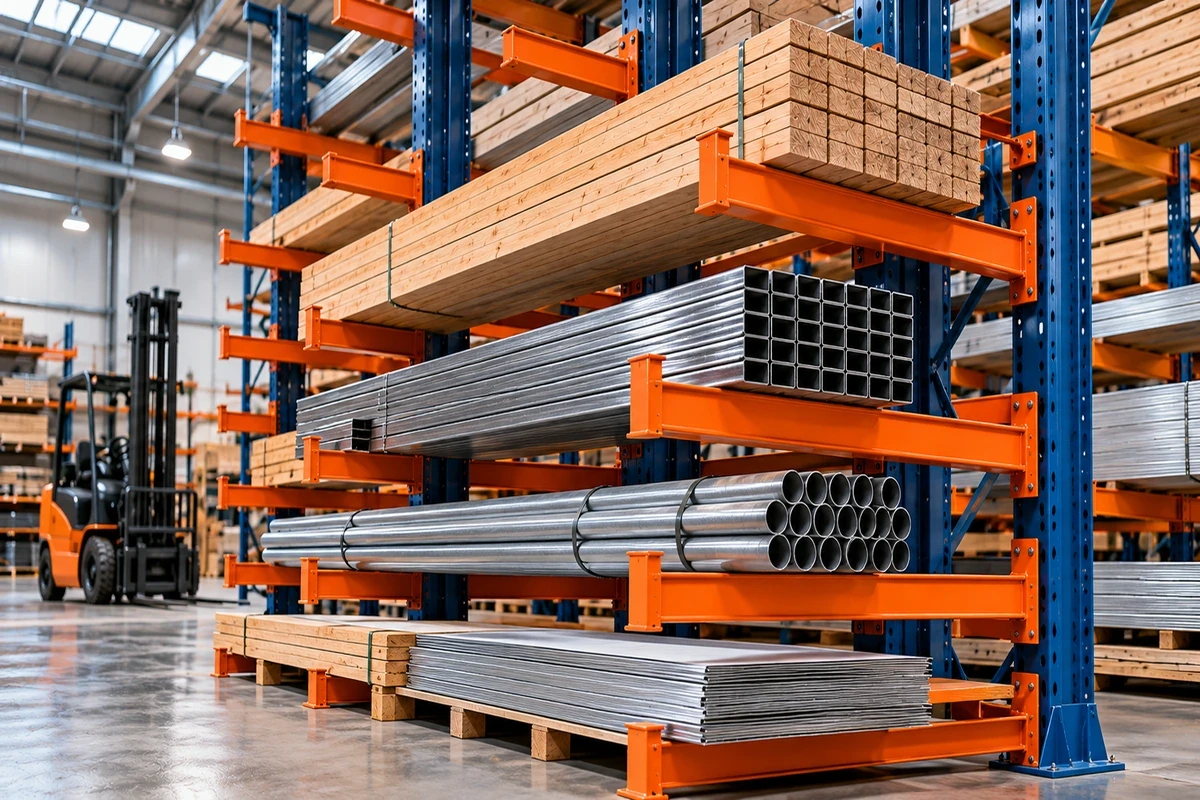
In long materials such as boards, chipboard, sheet metal, and profiles, cantilever racking systems are used. Arm length and span between arms are determined according to the thickness and deflection behavior of the material, and cushioned when surface contact is required.
In the management of accessories, fasteners, and spare parts, carton flow racking systems are preferred. Tier heights are adjusted according to box dimensions, and high-turnover references are placed in the waist-height zone.
In facilities where ceiling height cannot be utilized, mezzanine solutions increase the available area to two or three floors. Press and injection molds are managed with mold racking systems, while warehouses with high stock turnover speeds are managed with automatic storage AS/RS applications. All system types are available on the racking systems page.
Kayseri Warehouse Racking Systems Discovery and Proposal Process
To get a layout plan and price quotation for your facility in Kayseri, contact us via the contact page. Completed applications in different sectors are located on our projects page.
Measurement, Production, and Installation Phases
During discovery, floor condition and flatness, column axes, free ceiling height, sprinkler and lighting layout, forklift type used, and pallet and box sizes are recorded. In facilities storing bulky finished products, product box dimensions are also taken individually and exactly, because the bay height is derived directly from this value.
After the capacity calculation, static calculation, and technical drawing are approved, production is carried out in the facility in Muradiye OIZ. Since shipping is made from outside the region, production, transportation, and installation team planning are combined in a single calendar. Installation is done by our own teams, and the warehouse can be worked on by dividing it into phases. Load capacity labels and usage instructions are left upon delivery.
Frequently Asked Questions (FAQ) About Kayseri Racking Systems
How is the bay height determined for bulky furniture boxes?
Bay height is determined according to the largest box size, but product groups can be divided into separate tier groups so as not to leave more space than necessary on each tier. Thus, both large and small-volume finished products are efficiently placed in the same warehouse.
Can a system be set up to prevent scratching of panel and door surfaces?
Yes, it can. Load-bearing surfaces can be cushioned, bay depth is planned to the extent that the panel fits fully, and the handling direction is determined so as not to require dragging the material by friction.
We manage raw materials and finished products in the same warehouse, is a single plan sufficient?
Yes, it is, but the two sides are defined separately. Long raw materials such as boards and sheet metal are managed in the cantilever section, while boxed finished products are managed in pallet bays. The axis close to the shipping gate is positioned for the finished product, and the raw material section close to the production entrance.
What is done for safety in high-rise configurations?
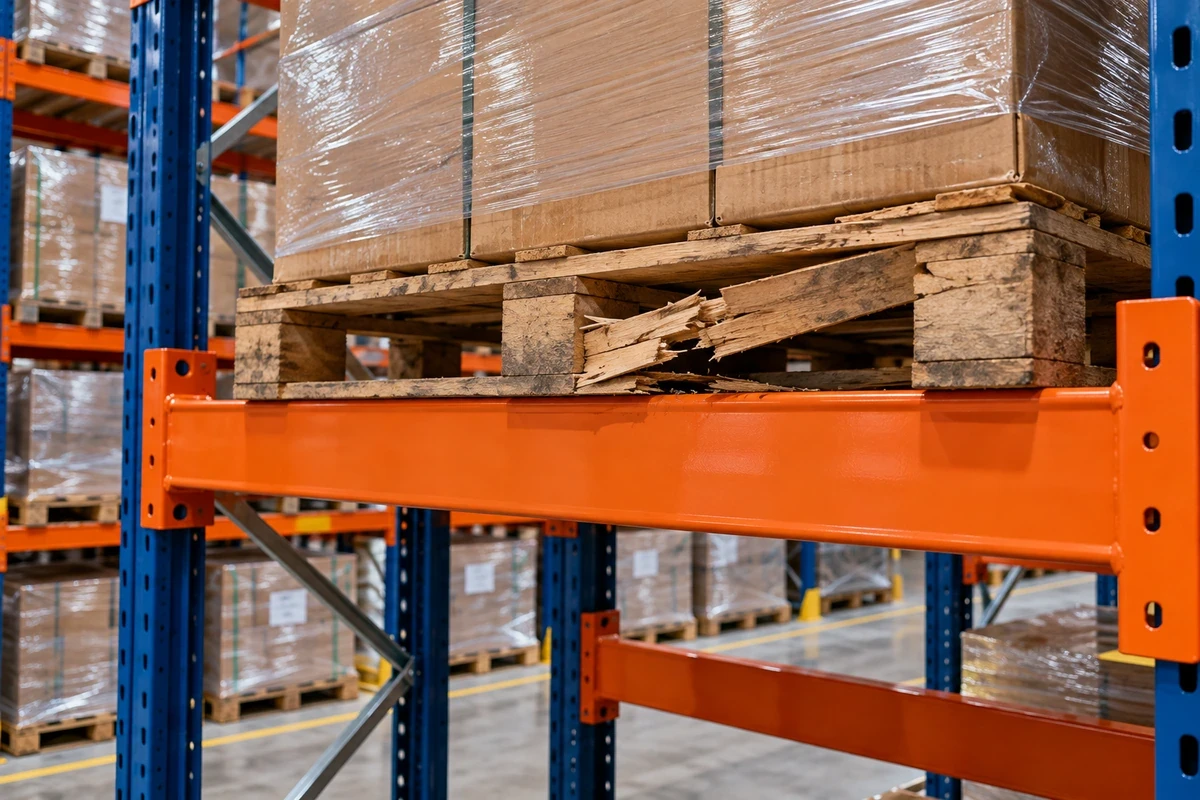
As the number of tiers increases, anchoring, bracing layout, and upright profile cross-sections are recalculated. Upright protectors are planned against forklift impacts, and load capacity labels are placed visibly on each axis.
What information do we need to send before the proposal?
Warehouse area and free ceiling height, box dimensions and unit weight of the product to be stored, target number of bays, forklift type used, and existing layout plan, if any, are sufficient. The final proposal is formed after discovery and static calculation.

Do you want to receive more information? We have expert and reliable contact persons available for any questions, issues, and suggestions.
Reta Engineering Warehouse Racking Systems Industry and Trade Inc.
Address
Muradiye Organized Industrial Zone, 10th St. No: 30 Yunusemre / Manisa
info@retamuhendislik.com.tr