
Publication Date:
RETA Mühendislik's production facility is located in the Manisa Muradiye Organized Industrial Zone. Established in 1979, the company carries out the project design, manufacturing, and assembly of industrial rack systems under a single responsibility in the same province; for facilities in Manisa, the distance between production and the field is practically zero.
Production Sectors Determining Storage Needs in Manisa
Manisa industry has a structure in which heavy-scale mass production and agricultural processing activities run within the same provincial borders, and the storage need arises from this dual structure.
Large-scale facilities producing white goods, electronics, and cables are located around the Manisa Organized Industrial Zone and Muradiye Organized Industrial Zone. In these facilities, both voluminous finished goods and thousands of items of component stock are managed simultaneously. A pallet-based system is required on the finished goods side, and a box-based and addressable order is required on the component side; both logics need to be designed together in a single layout plan.
Agricultural product processing, olive, dry food, and packaging facilities are concentrated on the Turgutlu, Salihli, and Akhisar line. In these facilities, storage volume fluctuates significantly during the year according to the harvest period, and non-standard pallet loads such as sacks and big bags are common occurrences. For ceramic and building material manufacturers around Turgutlu, handling heavy and fragile loads is the determining constraint of the design.
The spare parts warehouses of mining and power plants on the Soma and Kırkağaç line constitute a separate category. Here, stock turnover is low but downtime cost is high; fast access to critical parts is more important than total capacity.
Benefits of Being in the Same Province with the Production Facility
For a facility in Manisa, the project process works differently compared to situations where production is shipped from another province. When dimension verification is required after discovery, the team can go back to the field on the same day, and revisions that occur during the design phase do not disrupt the shipment schedule.
This proximity continues after assembly as well. When a request for an additional bay, extra beam, replacement of a damaged component, or capacity expansion comes, the part is produced in the same province and reaches the field in a short time. In facilities where warehouse growth is planned gradually, this means being able to progress without making more investment than necessary during the initial installation.
Manisa is also among the provinces with high spectral acceleration values in the earthquake regulation. Upright profiles, anchoring details, and bracing arrangements are dimensioned according to the seismic parameters of the region. Static calculations are made separately for each project; quotes are not given based on catalog capacity.
Prominent Systems on the Manisa OSB and Turgutlu Line
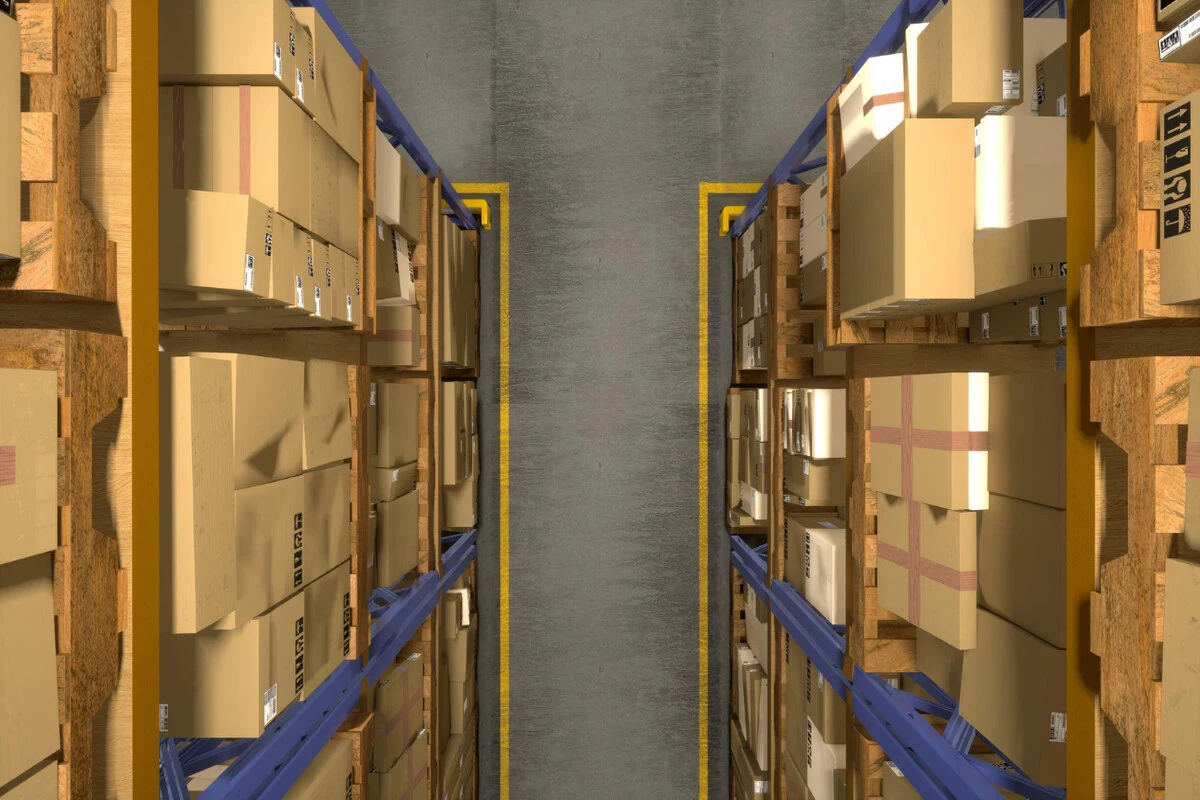
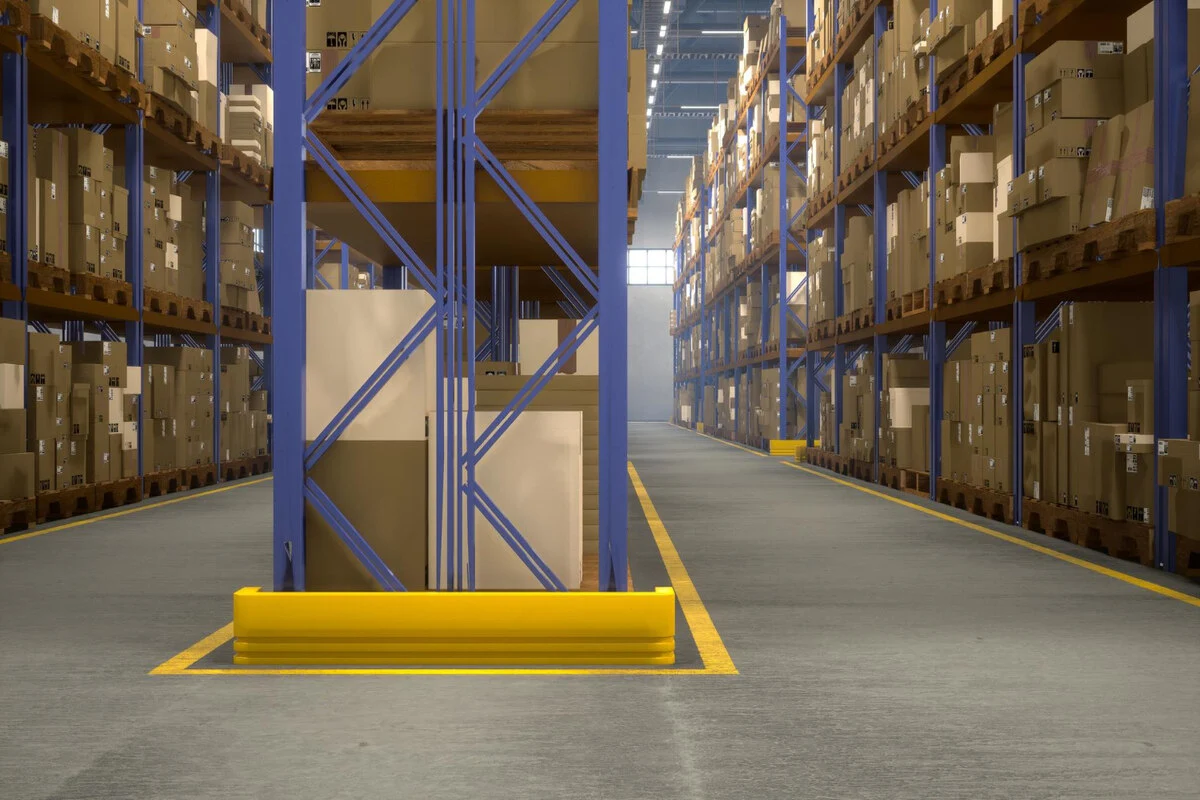
In the finished goods warehouses of white goods, electronics, and food facilities, pallet racking systems are designed according to pallet size, forklift type, and clear height. Euro pallet 800x1200 mm and industrial pallet 1000x1200 mm dimensions require different bay depths and beam clearances; in non-standard loads such as sacks and big bags, bay dimensions are designed according to the product.
In component warehouses and spare parts warehouses, carton box handling racking systems are used. Shelf heights are adjusted according to the parts box and the operator's access level, critical parts are taken to the fast access line, and bays are arranged in an addressable order.
In facilities where ceiling height cannot be utilized, mezzanine racking systems increase the available space to two or three floors. This is often the preferred solution in facilities that want to separate the component warehouse from the production area.
In metalworking facilities, long materials such as profiles, pipes, and sheets are managed with cantilever racking systems, mold management in plastic and electronics manufacturers is managed with mold racking systems, and warehouses with high stock turnover speeds are managed with automated storage AS/RS solutions. All system types are available on the racking systems page.
Manisa Warehouse Racking Systems Discovery and Quoting Process
Reach out through the contact page to get a layout plan and price quote for your facility in Manisa. Completed applications in different sectors are available on our projects page.
Application Steps from Factory to Field
During the discovery, floor condition and flatness, column axes, clear ceiling height, sprinkler and lighting layout, forklift type used, and pallet and box dimensions are recorded. When dimension verification is required in facilities within Manisa, returning to the field for a second time takes a short time, which ensures that the layout plan is finalized early.
After capacity calculation, static calculation, and technical drawing are approved, production is carried out at the facility in Muradiye OSB. Since shipment is within the province, the waiting time between production and assembly is shortened. Assembly is carried out on-site by our own teams, and since the warehouse can be worked in stages, installation does not stop the production and shipment flow. Load capacity labels and usage instructions are left upon delivery. Subsequent requests for additional bays, capacity expansion, and component replacement are met by producing in the same facility.
Frequently Asked Questions (FAQ) About Manisa Racking Systems
Does the process move faster because your factory is in Manisa?
Since the facility in Muradiye OSB is within the province, the waiting times between discovery, dimension verification, and shipment are shortened. Revisions in the design phase do not push the schedule, and additional parts requests after assembly are met by producing in the same facility.
We plan to grow our warehouse gradually, can the system be installed accordingly?
Yes, it can. The section to be used in the first stage is commissioned, and the support layout is planned according to future expansion. Additional bay and beam needs are produced and added later. This approach allows progressing without growing the initial investment unnecessarily.
How is the layout planned for food and agricultural warehouses that fill seasonally?
The plan is set up not only according to the highest occupancy moment but also according to the usage range throughout the year. Sections that reach full capacity during high periods and can be used as consolidation areas in low periods are separated. The harvest schedule is taken during discovery and becomes an input to the design.
What information should I prepare to get a quote?
Warehouse area and clear ceiling height, pallet or box dimensions and unit weight, target number of bays, forklift type used, and existing layout plan, if any, are sufficient. The final quote is formed after discovery and static calculation.
Can you relocate our existing racks to our new warehouse?
After evaluating the type and age of the system, the load it will carry, and deformation in the components, it is possible to dismantle and reinstall it. If the floor strength, ceiling height, or column axes of the new facility are different, reinforcement or partial renewal may be required.

Do you want to receive more information? We have expert and reliable contact persons available for any questions, issues, and suggestions.
Reta Engineering Warehouse Racking Systems Industry and Trade Inc.
Address
Muradiye Organized Industrial Zone, 10th St. No: 30 Yunusemre / Manisa
info@retamuhendislik.com.tr